
Technical Solutions
We partner with your project management team to identify critical design solutions while streamlining delivery and installation.
Concept and Design
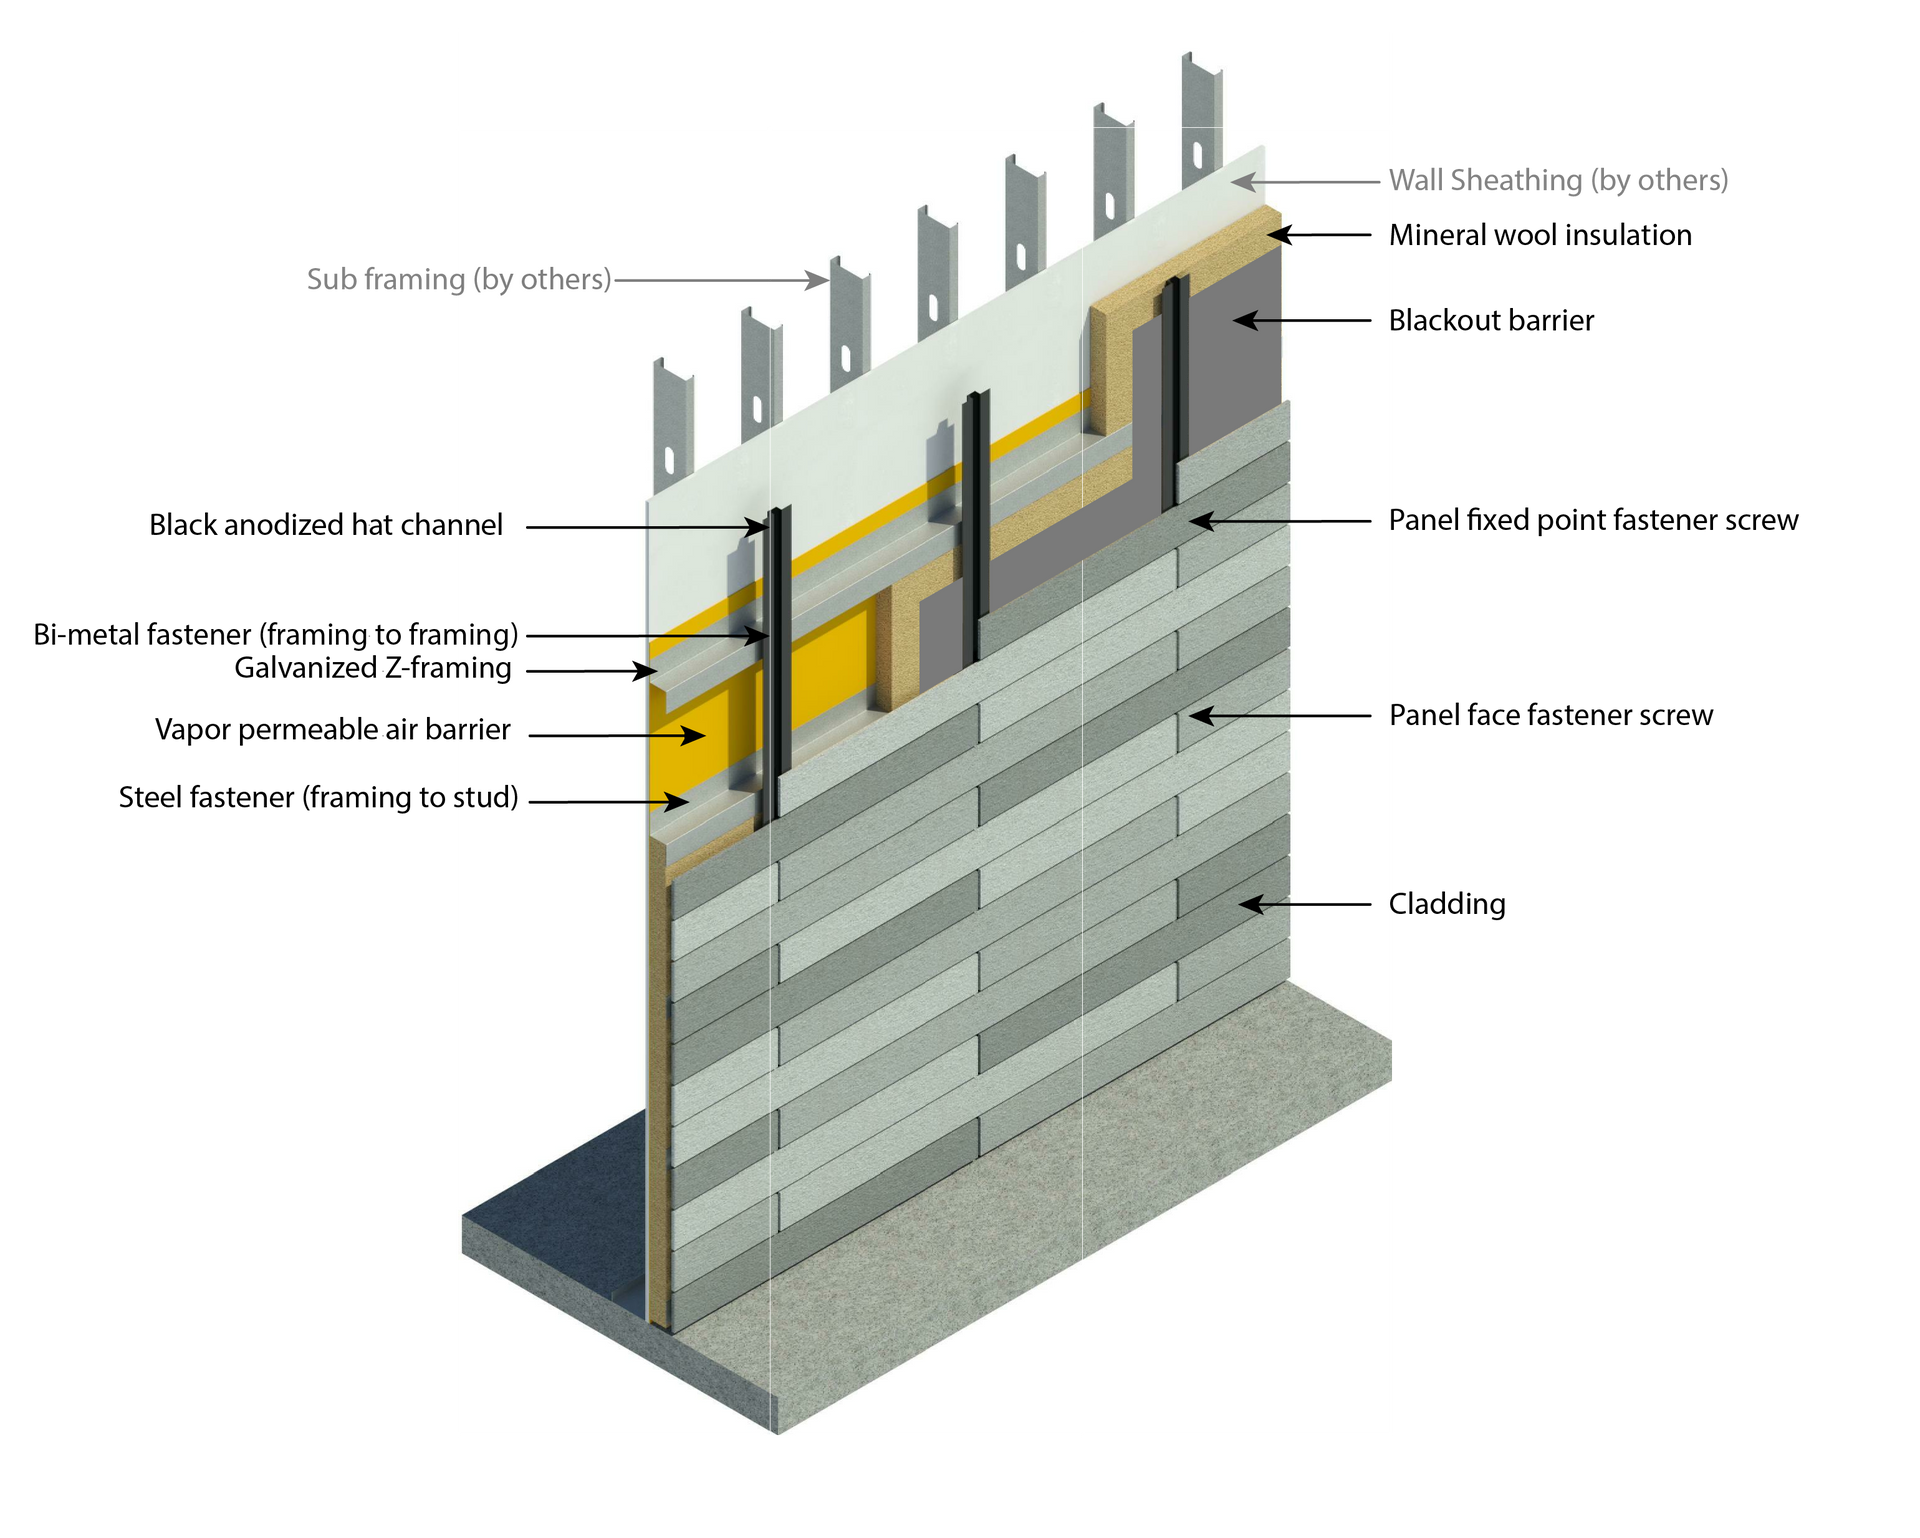
- Architectural Technical Solutions: Expertise in providing tailored solutions for your design and construction needs.
- Concept and Design: Assist with cladding selection, framing systems, and layout formatting.
- Conflict Detection: Identify potential design conflicts early to avoid project delays.
- Cost Analysis: Conduct thorough cost analysis to optimize project efficiency and budget.
Project Engineering
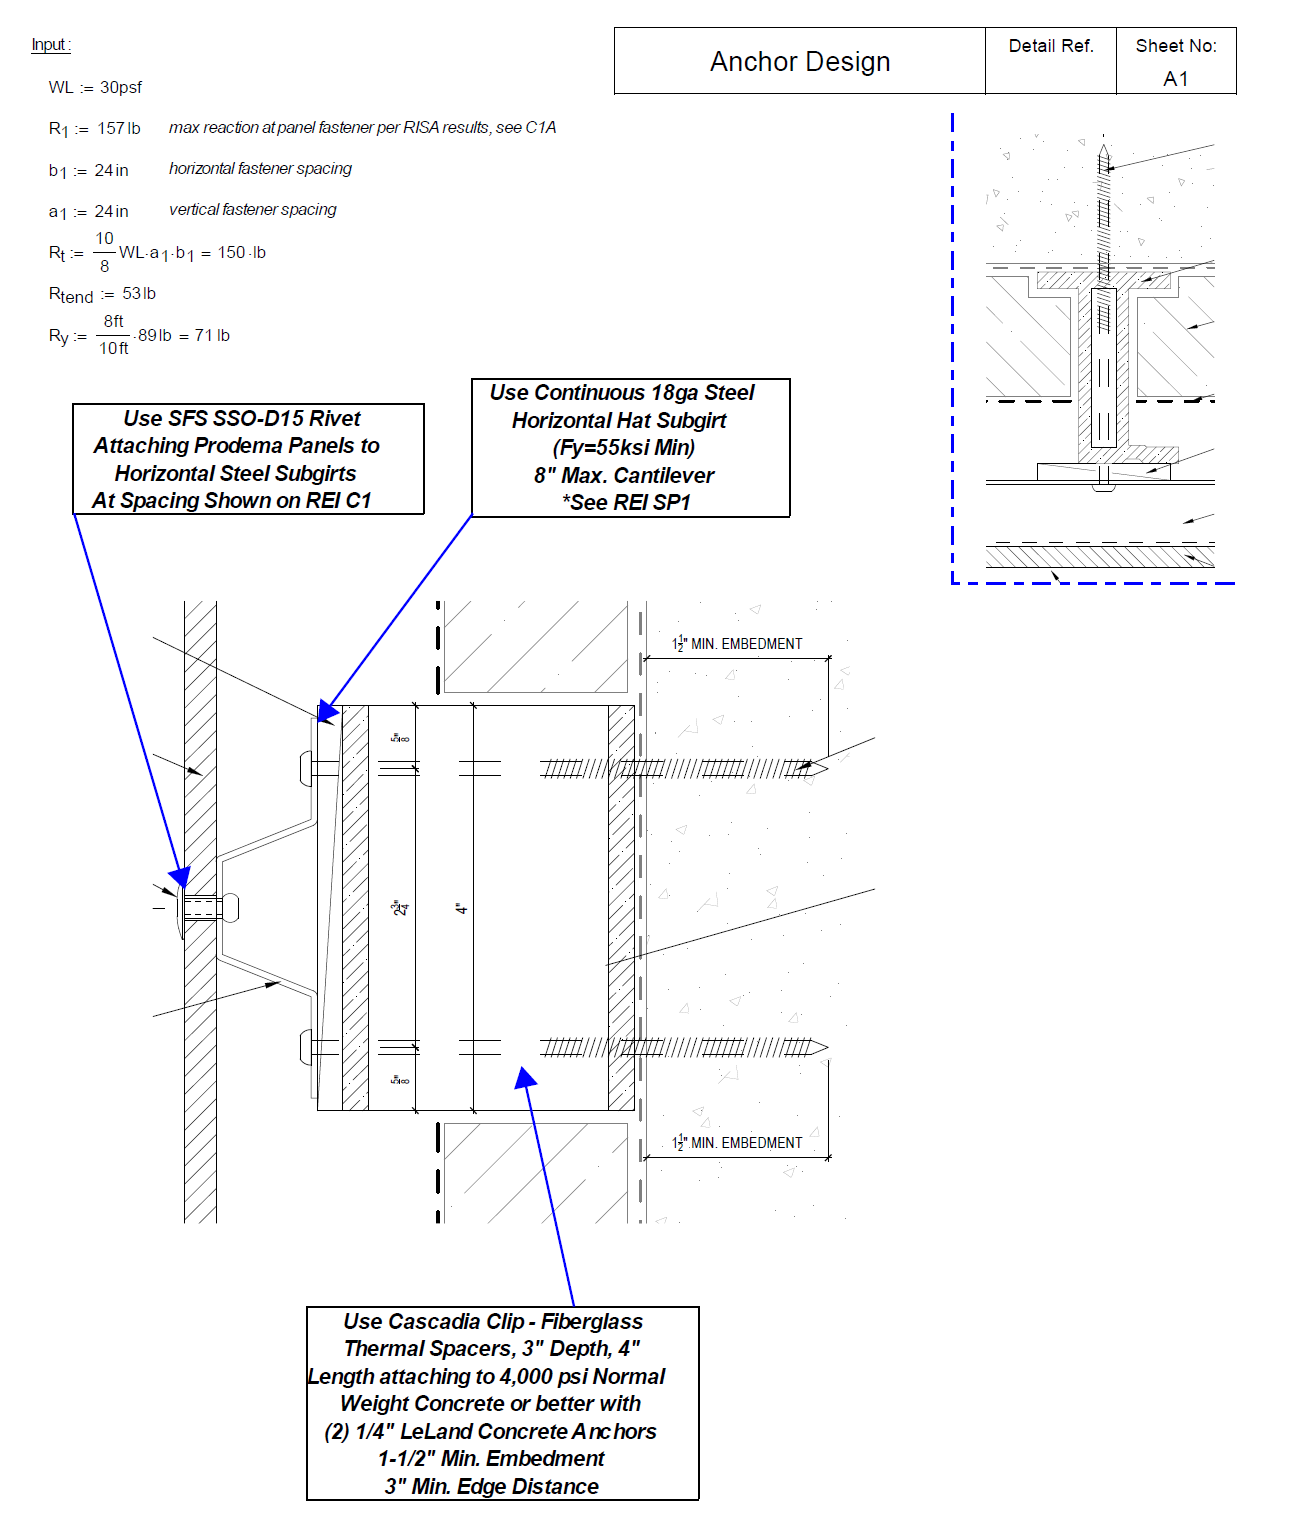
Specialized project engineering solutions for cladding systems.
Cladding-Specific Engineering: Expertise in weight dead/live loading calculations and constructability analysis.
NFPA 285 and Code Compliance: Ensuring adherence to fire safety standards and building codes.
Region-Specific Calculations: Tailoring calculations to meet local regulations and project requirements.
Project Specific Documents
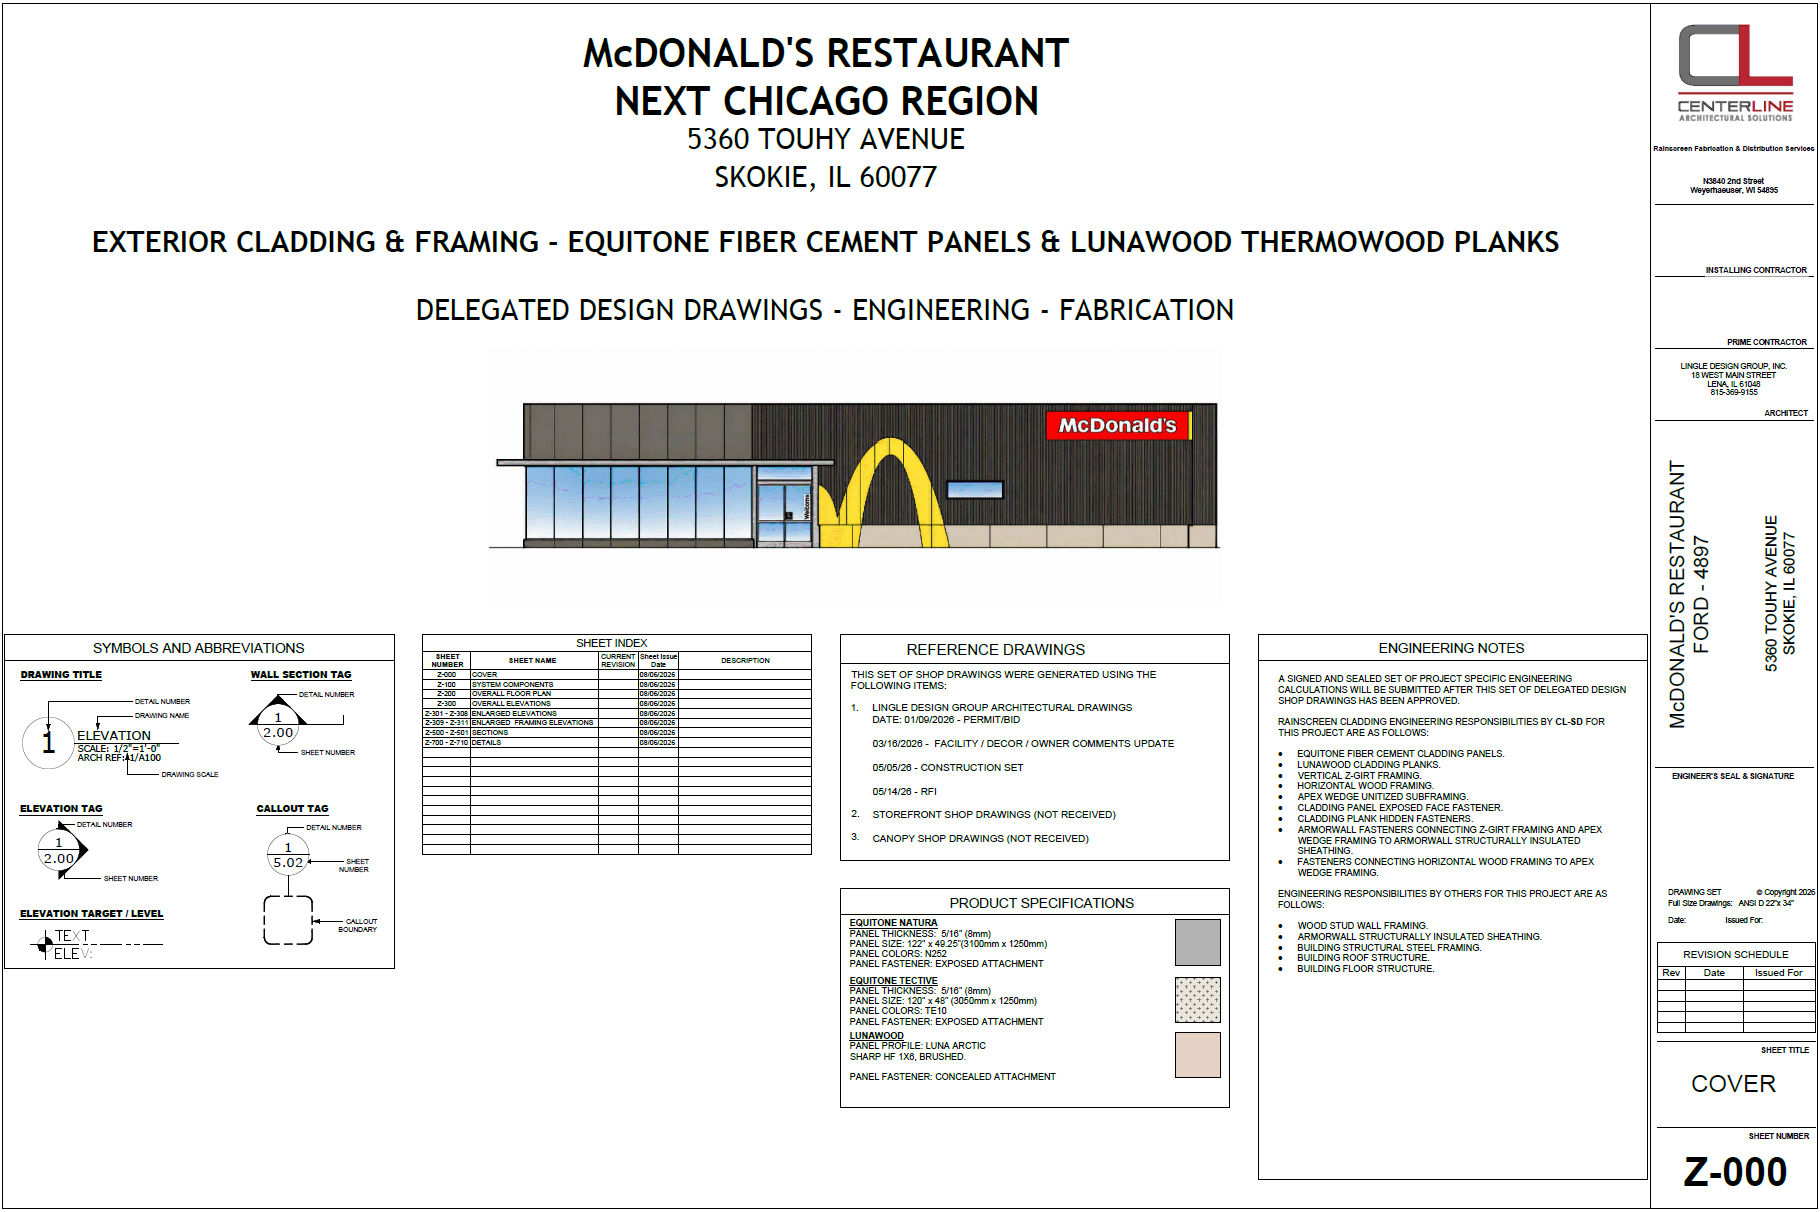
Shop Drawings: Detailed drawings to support project execution and installation.
Delegated Design: Providing expert design solutions for specific project components.
Production Documents: Comprehensive documentation to guide fabrication and assembly.
3D Modeling: Advanced 3D modeling techniques to visualize and refine project designs.
Point Cloud BIM: Utilizing Point Cloud BIM for precise 3D modeling in place of traditional onsite measuring, ensuring accuracy and efficiency.
Contact Us
We will get back to you as soon as possible.
Please try again later.